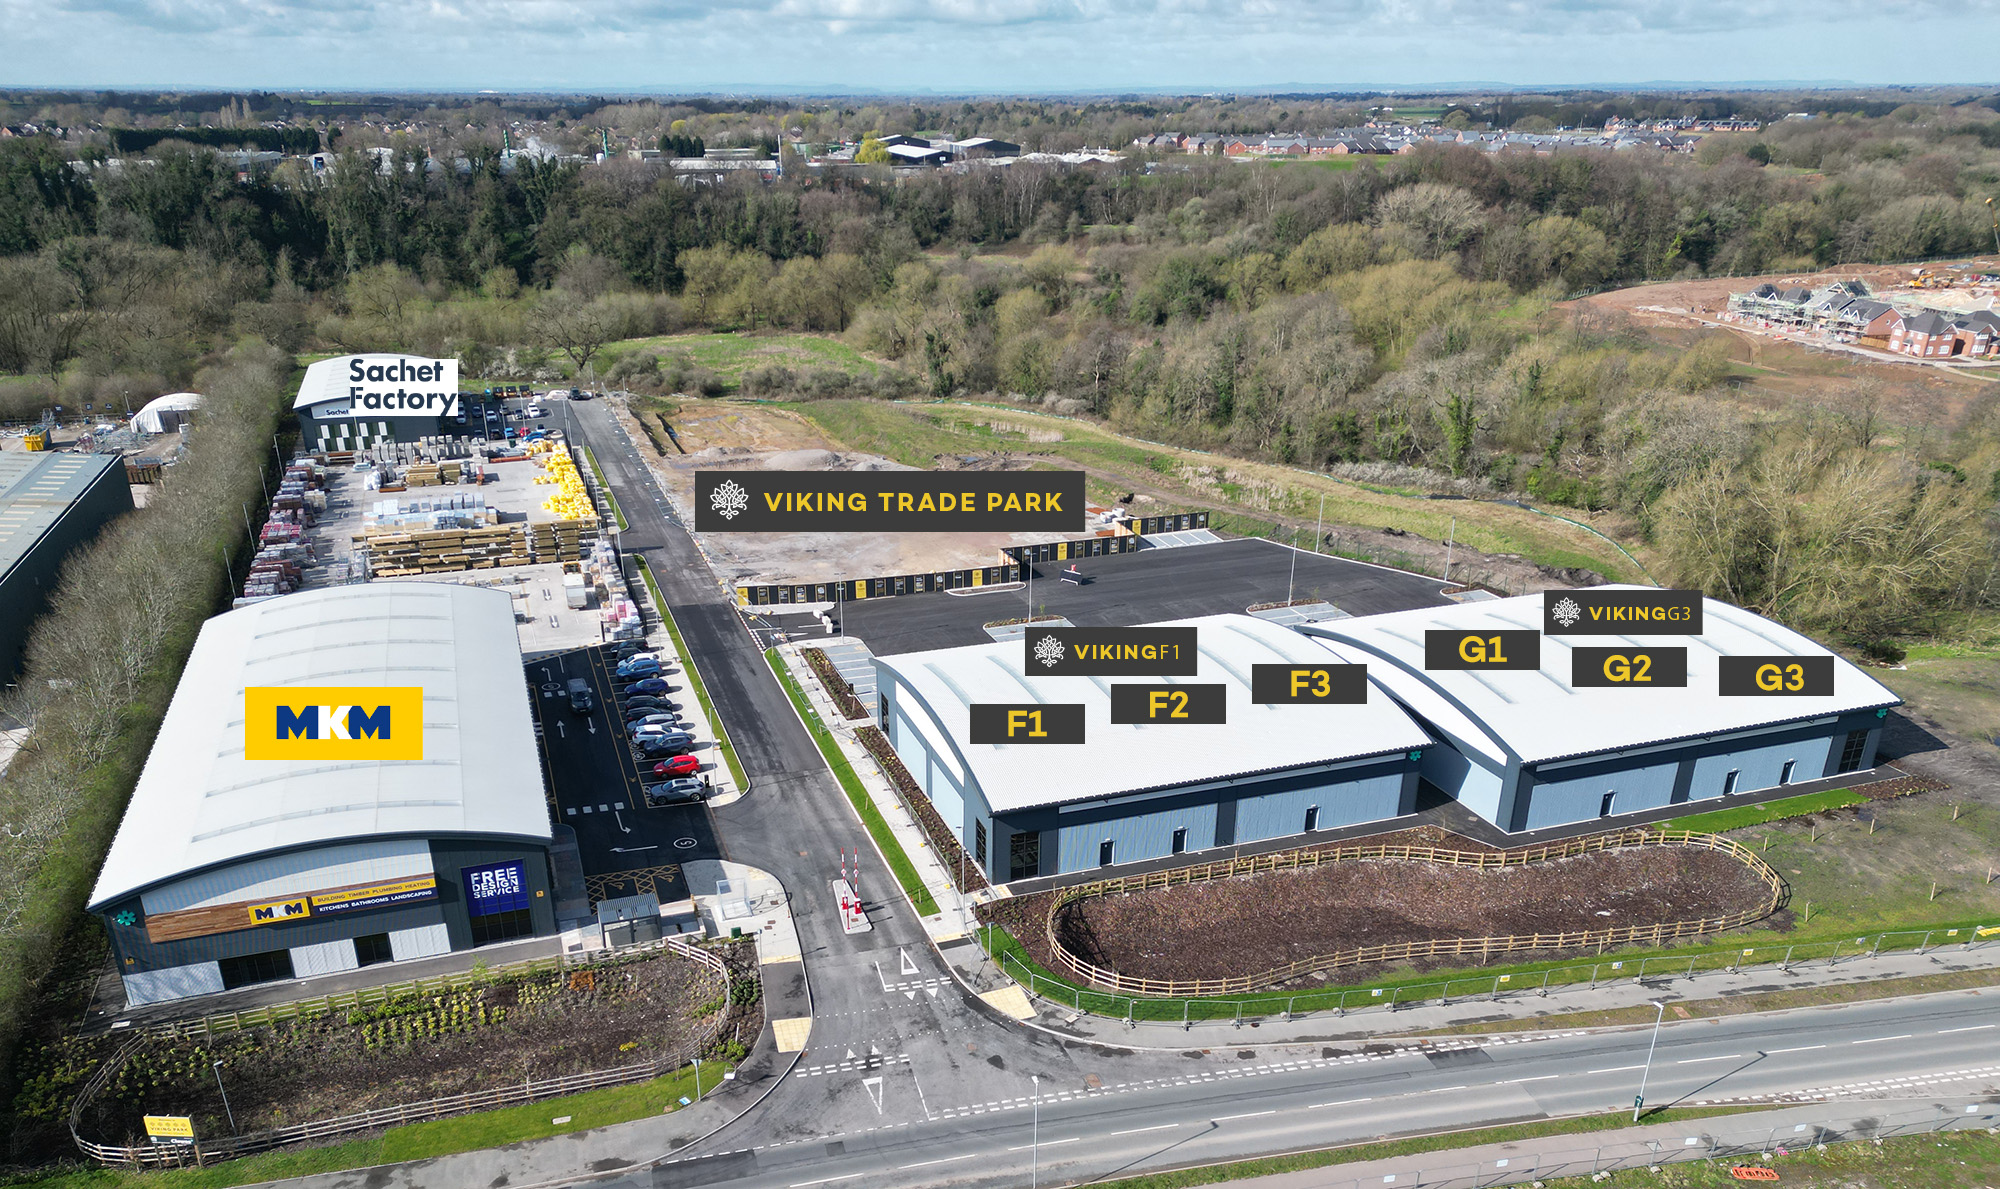
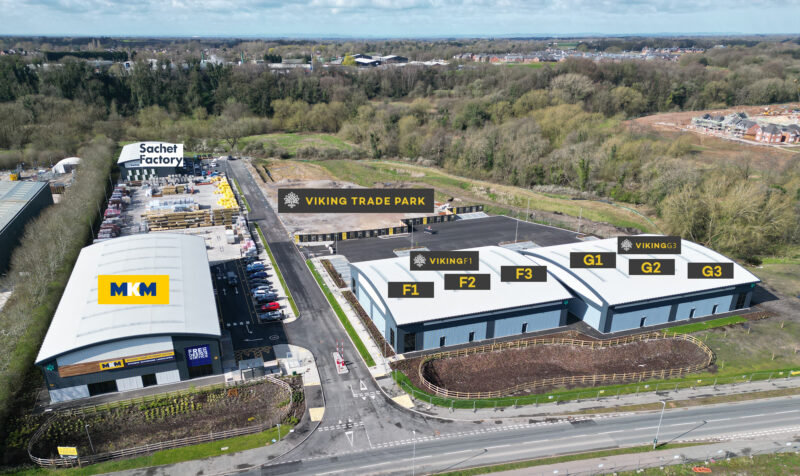
Development Overview

Viking Park has detailed planning consent for uses falling within classes B2/B8 and ancillary E(g).

The development will provide a buildings with a minimum BREEAM rating of Very Good and will incorporate key sustainability features which will surpass key CO2 emission target of approved document L2A including:

  • Solar PV panels
  • High performance glazing
  • Low energy lighting
  • Water minimisation technology
  • Materials sourced from ethical locations
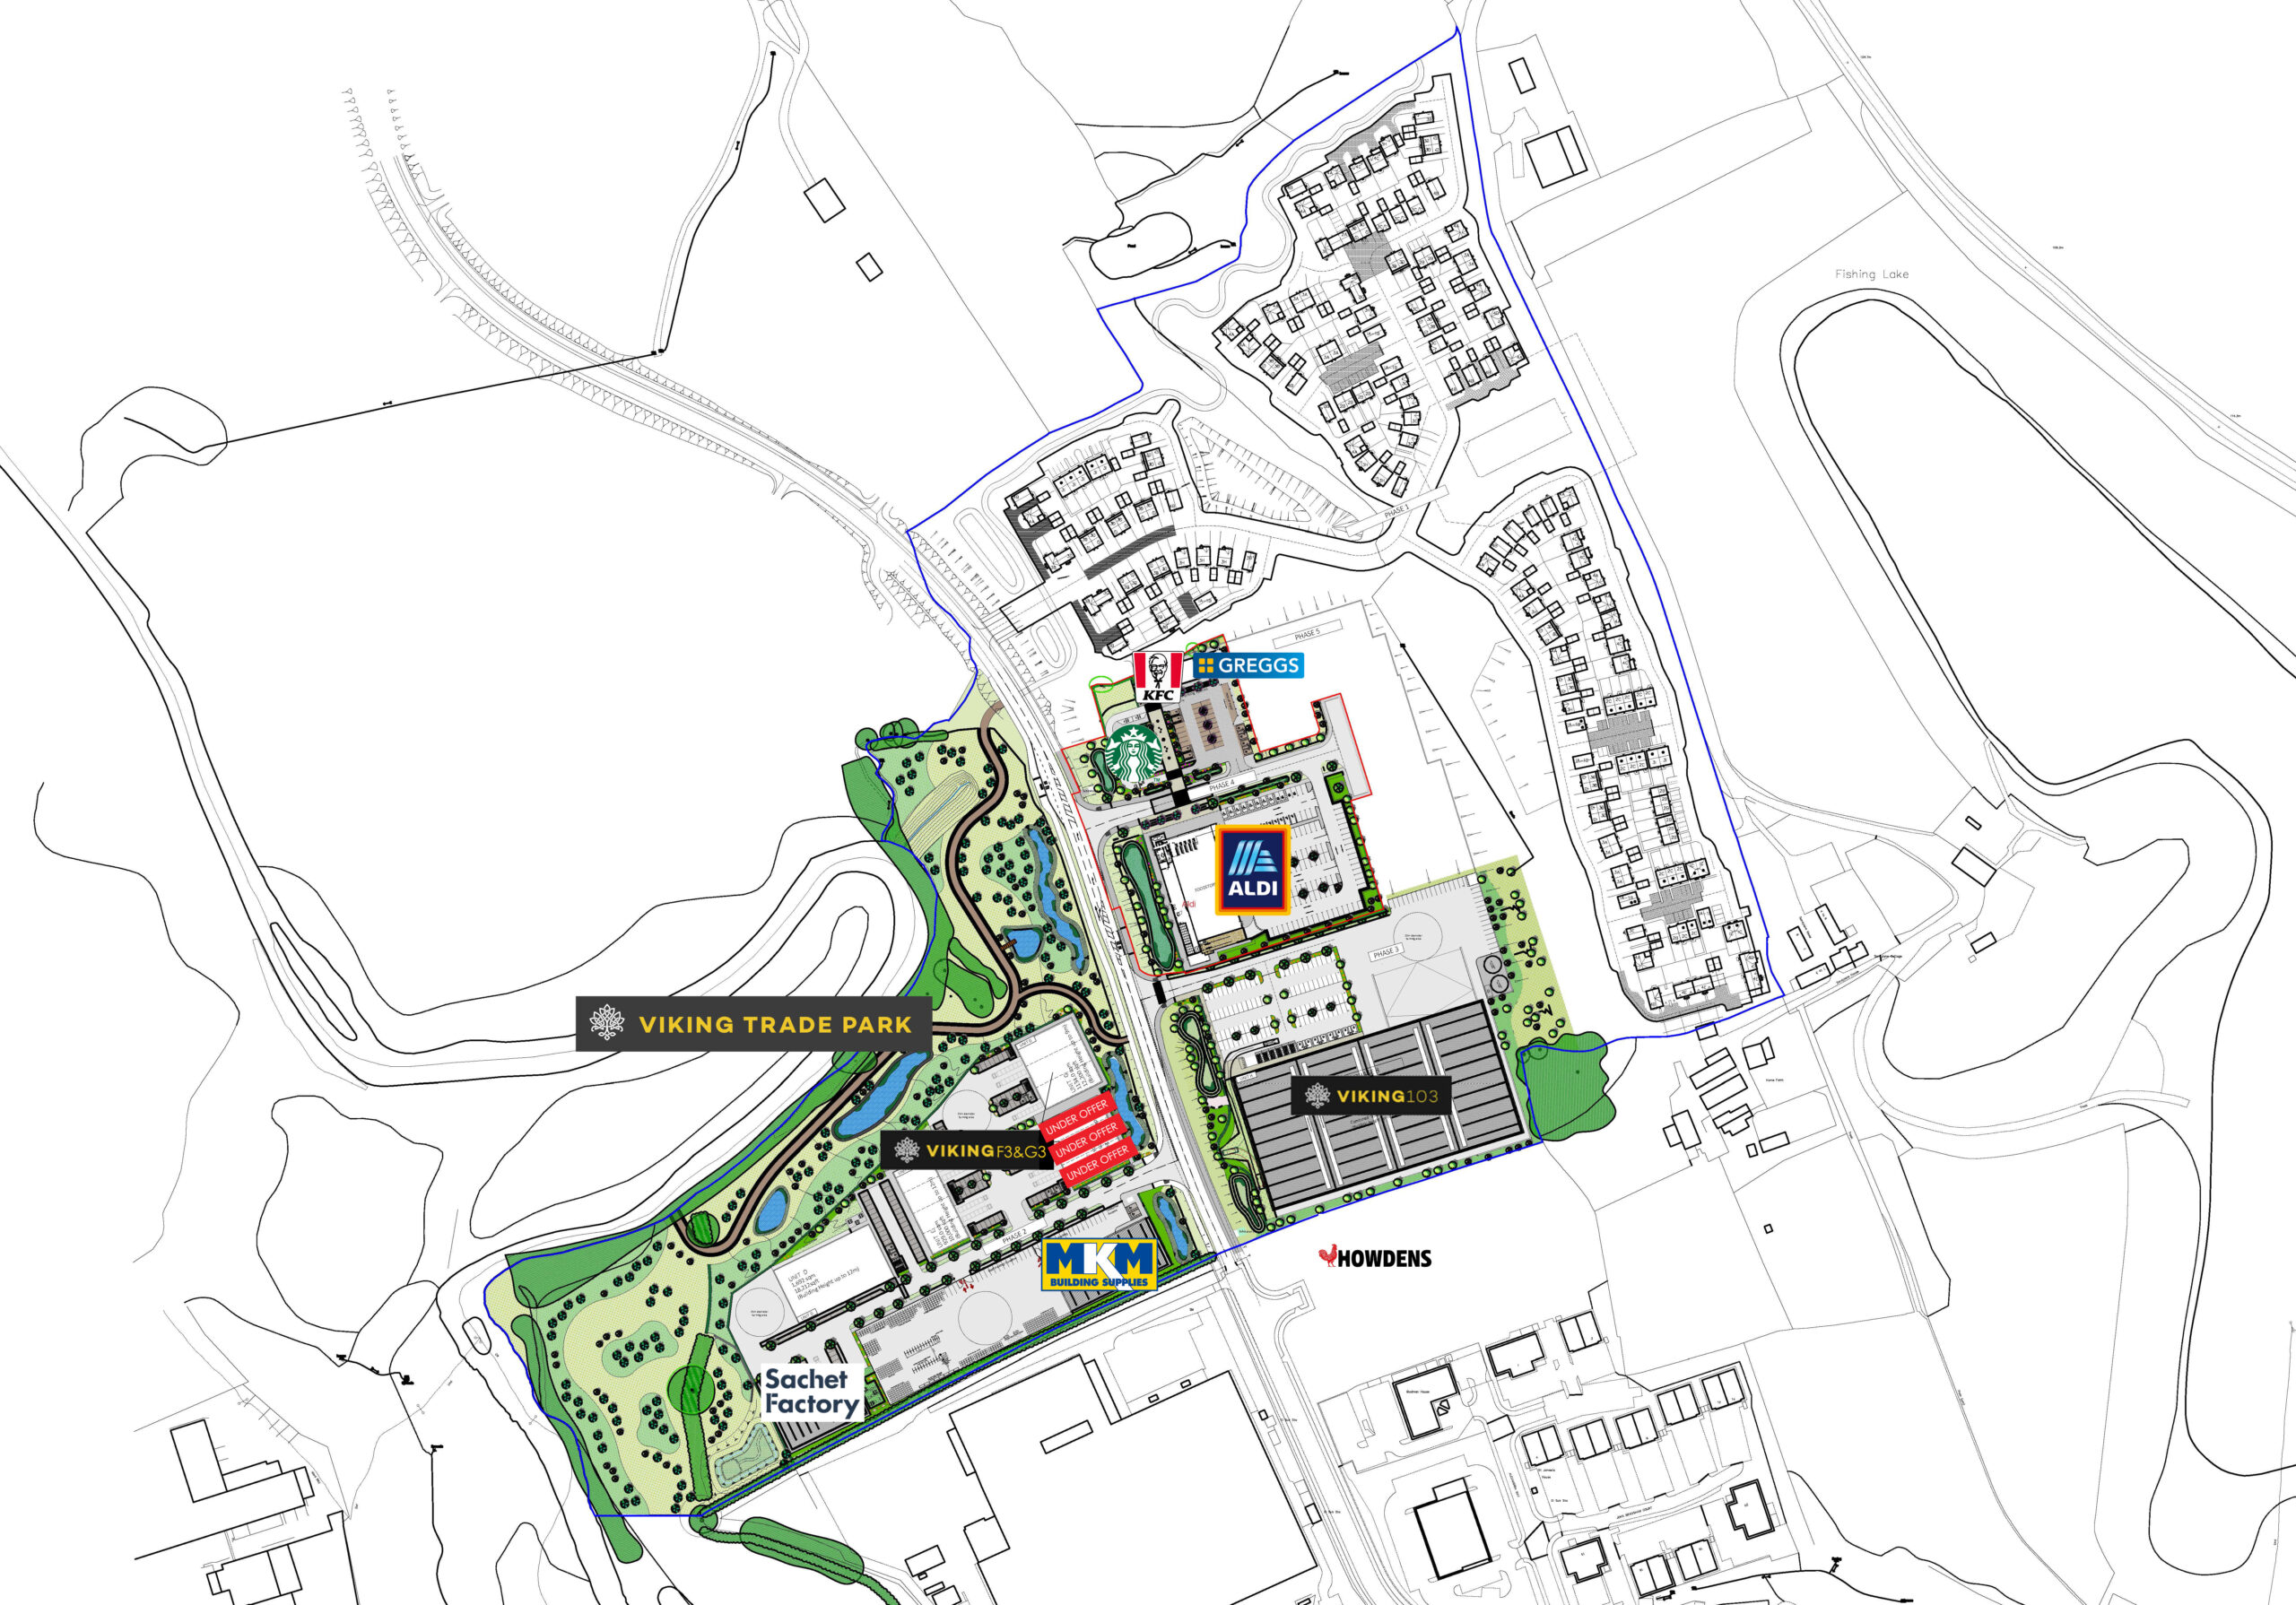
Viking 103 Specification

The proposed facility has a detailed planning consent to provide the following specification:

12 metre eaves height

40m yard depth

8 dock loading doors

2 Euro dock loading doors

4 bay, barrel vaulted roof

141 car parking spaces

2 storey office content

PV roof panels

Unit Available

Sq ftSq m
Ground Floor Warehouse Area98,2729,129.77
Ground Floor Office Area2,547236.61
First Floor Office Area2,403223.27
Total103,2229,589.65
Multiple other options across the sitefrom 2,200 - 100,000Please contact agents for more information

Viking F3 & G3 Specification

Viking F3 & G3 are available for immediate occupation.

Single 12,200sq ft unit which can be subdivided into a terrace of up to three units

24 bay car parking allocation

10% natural light roof panels

Targeting EPC A

Solar PV panel ready

3 level access loading doors

75 KvA (25KvA if separated into 3 units)

6.5 metre eaves height

Unit Available

Sq ftSq m
F1UNDER OFFER
F2UNDEROFFER
F3UNDEROFFER
G14,066378
G24,066378
G34,066378
TERRACE12,1981,134

Terms

The building will be offered by way of a new Full Repairing & Insuring Lease on terms to be agreed. Consideration will also be given to a sale of the freehold interest. Prices on application.

Contact